


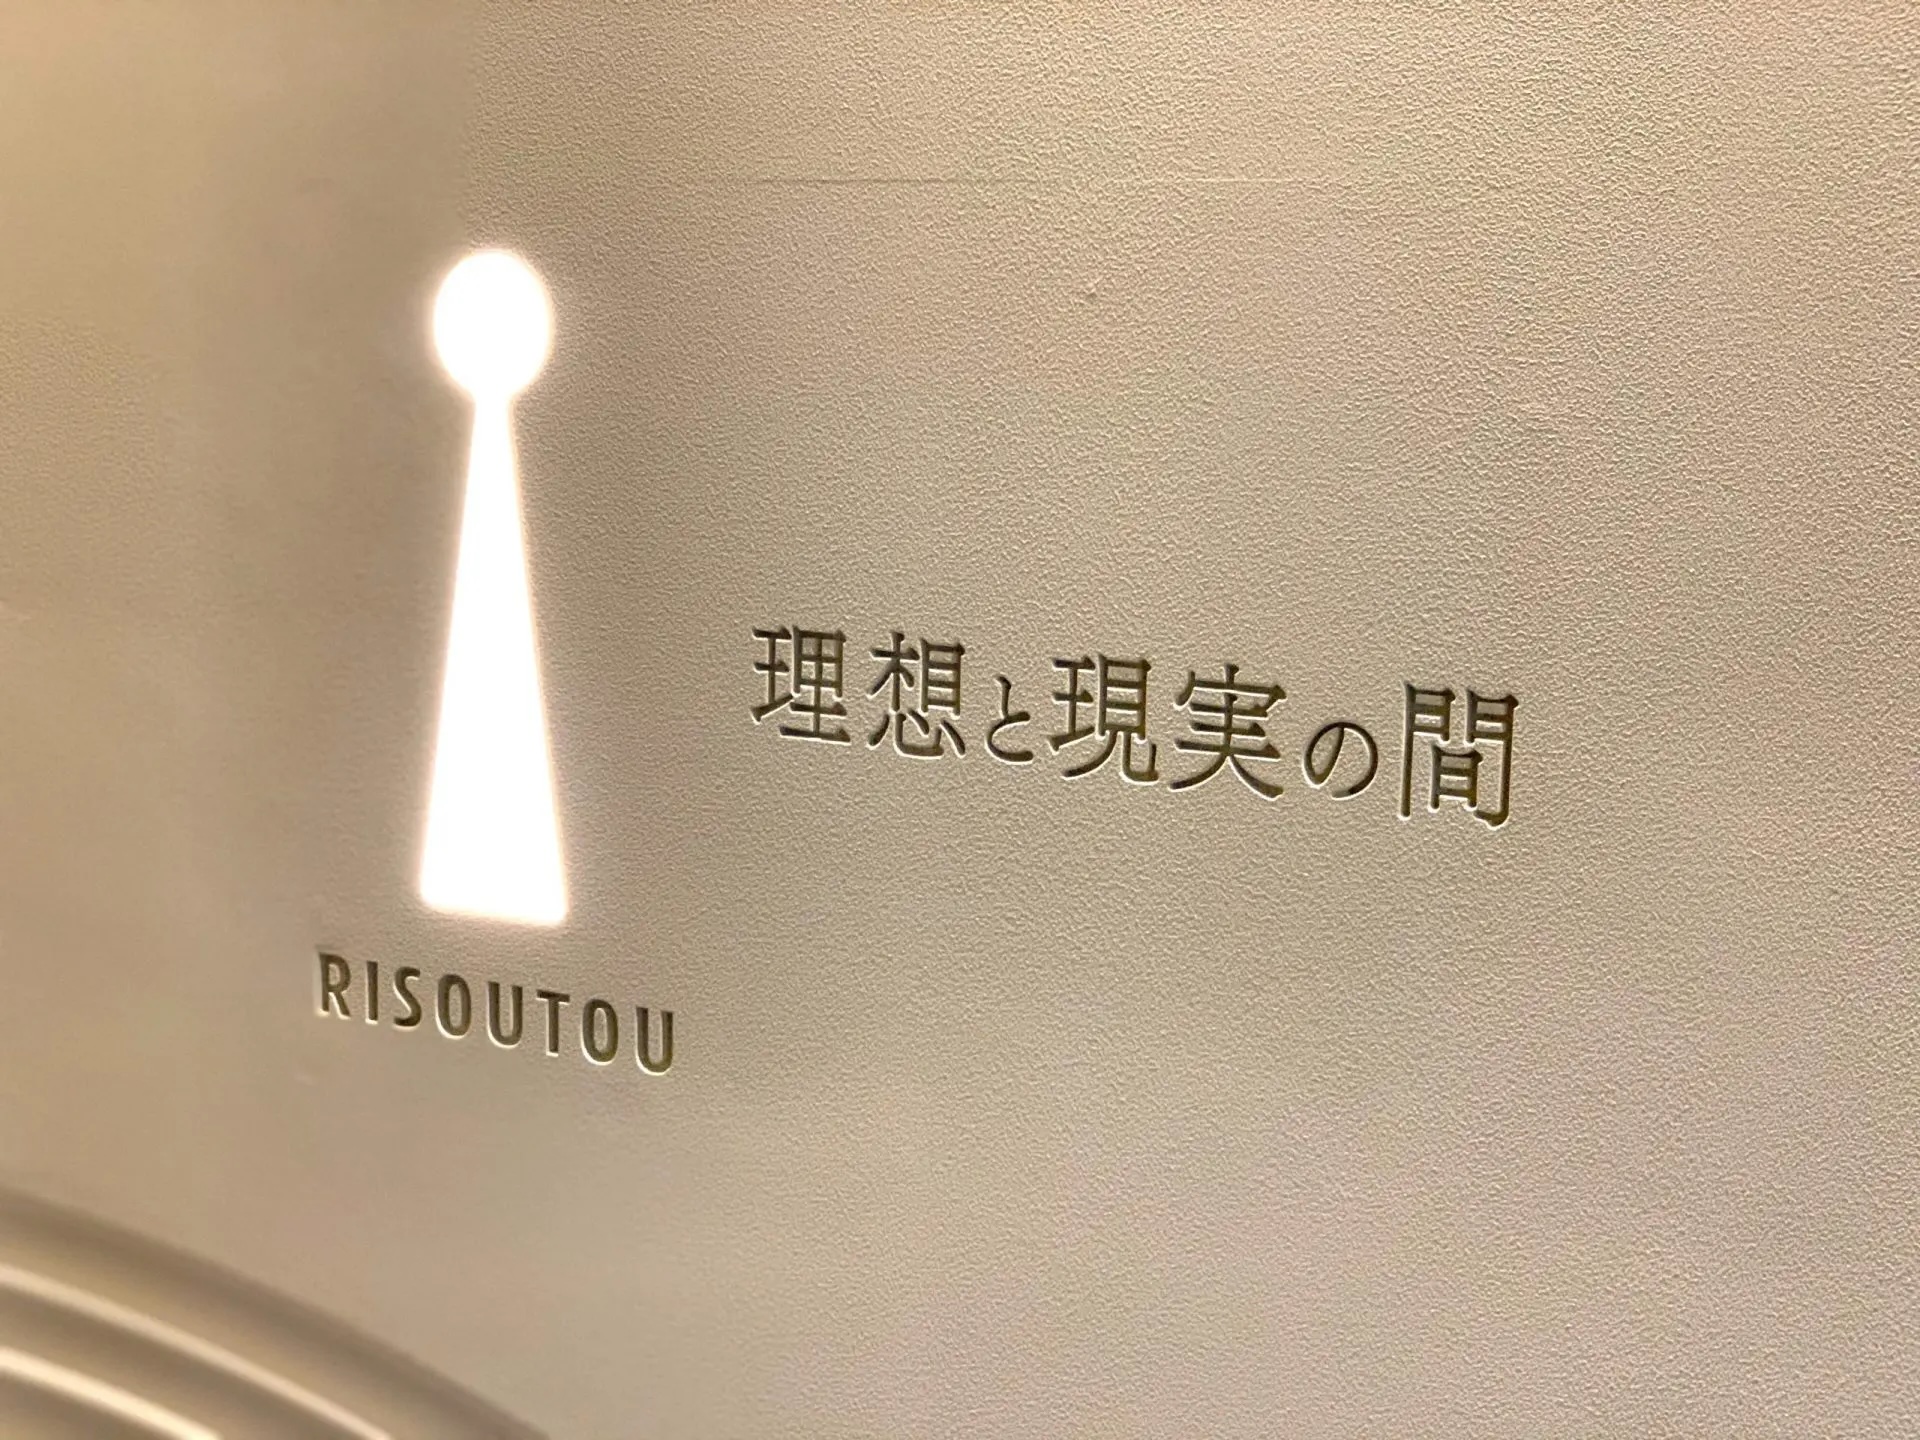
Inspired by a keyhole that peeks into the future, this sign design tells a story within a space.
A client who provides learning opportunities for business executives approached us with a request to offer a special accommodation facility where executives could reflect on their own future, their company's future, and their vision.
Initially, the request was for a design for a room door, but when we considered the purpose of the door, we replied that there was no need to add any kind of design to it. Instead, we suggested, "Wouldn't it be better to create a name that indicates the role of a special space, and something like a guest room sign that creates the impression that it is a special space?"
Regarding the name, we proposed "Between Ideal and Reality" because it represents a special space where managers can consider their vision and develop strategies and tactics to bridge the gap between that ideal state and the current situation.
The name expresses the mysterious space that constantly moves between the ideal future state and the present.
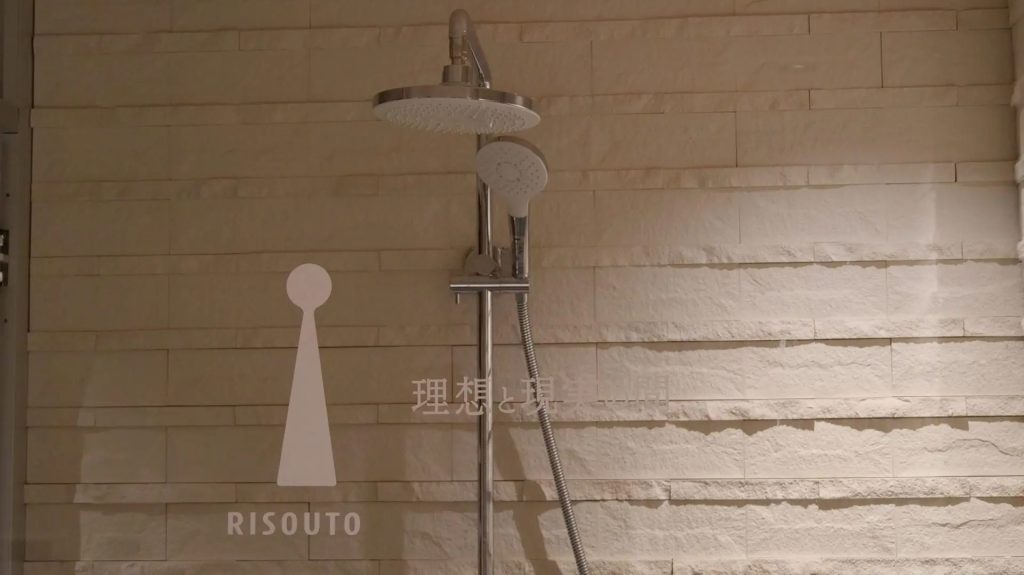
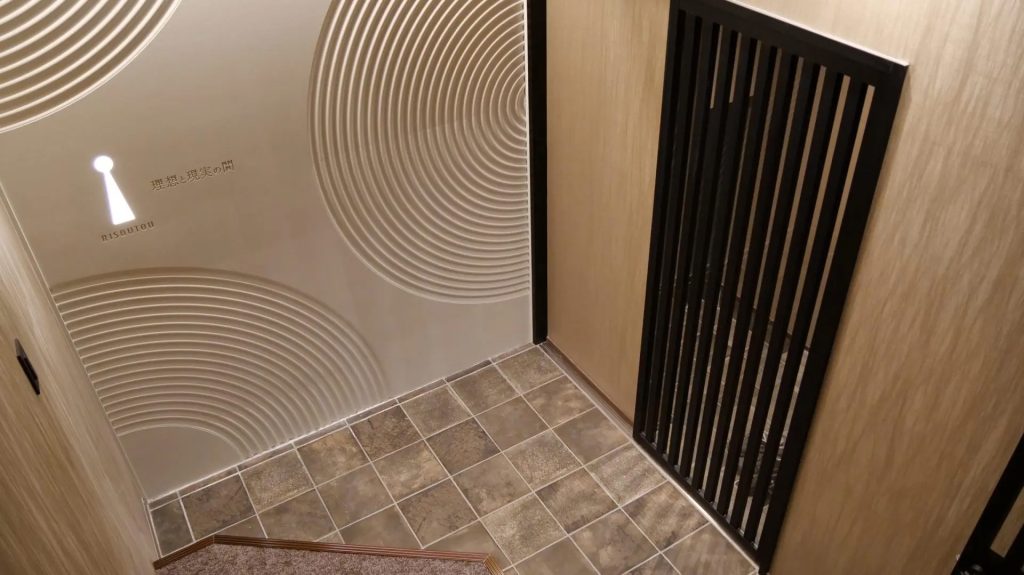
In terms of design, the distinctive staircase leading to the living area was used as a motif and then refined into the shape of a keyhole.
This signifies peering through a keyhole into a vaguely visible future (vision), and obtaining the key to that future within this room.
A guest room sign is installed on the wall at the bottom of the stairs leading to the living room.
By embedding lights in the earthen walls and debossing letters, the interplay of light and shadow literally expresses the hazy state of being "between ideal and reality."
Case Summary
Customer Name
Bureijuku Burei Risoto
Project Details
Space naming, guest room signage production (concept design and spatial presentation)
Examples of the same production
Same Portfolio
# Beauty
# LH Method
# Website
# Graphics
# Logo
Making the future of hair salons more diverse. Total branding re-examined from the core philosophy.
# Manufacturing
# Website
# Branding
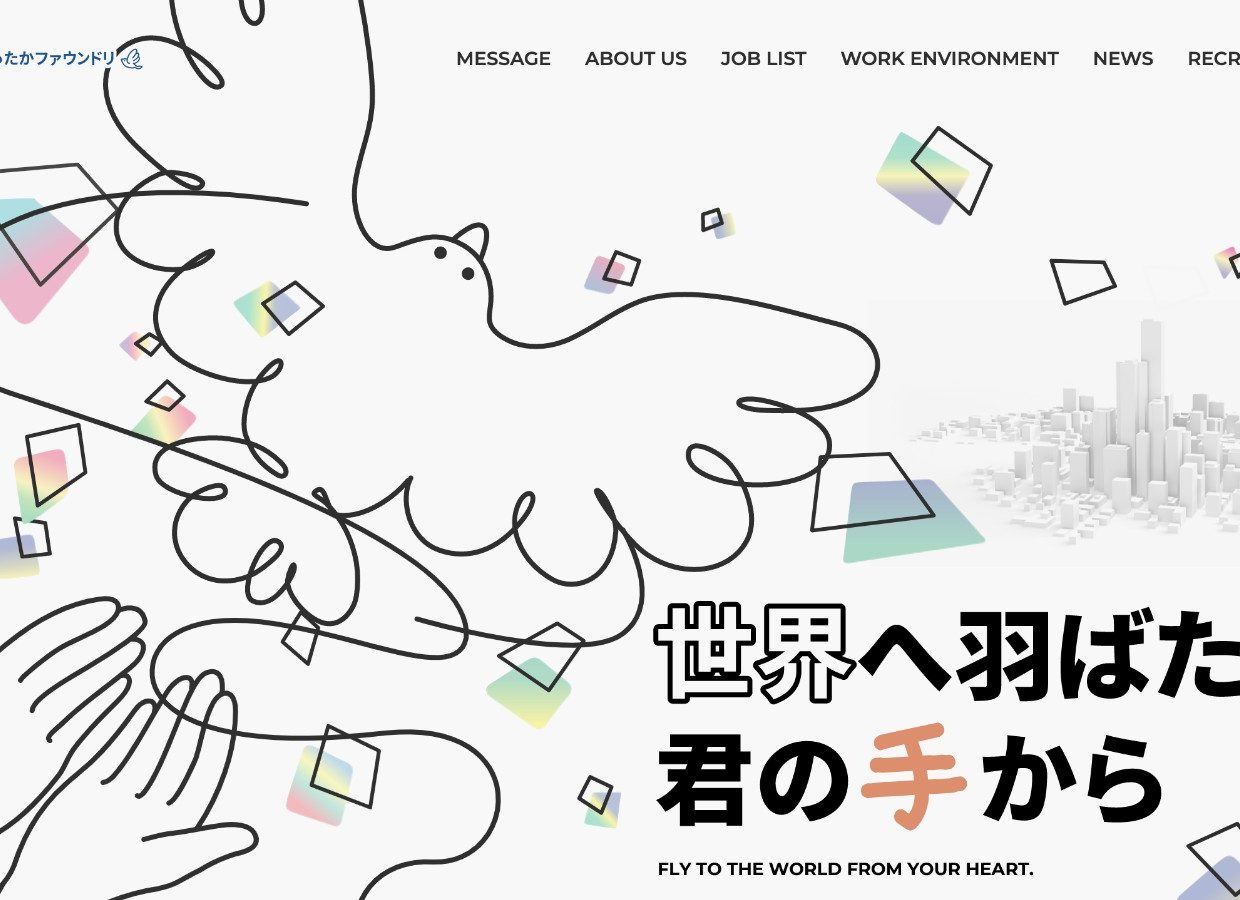
A fictional bird born from a "foundry." Web design that reflects the individuality of a company.
# Beauty
# Website
# Branding
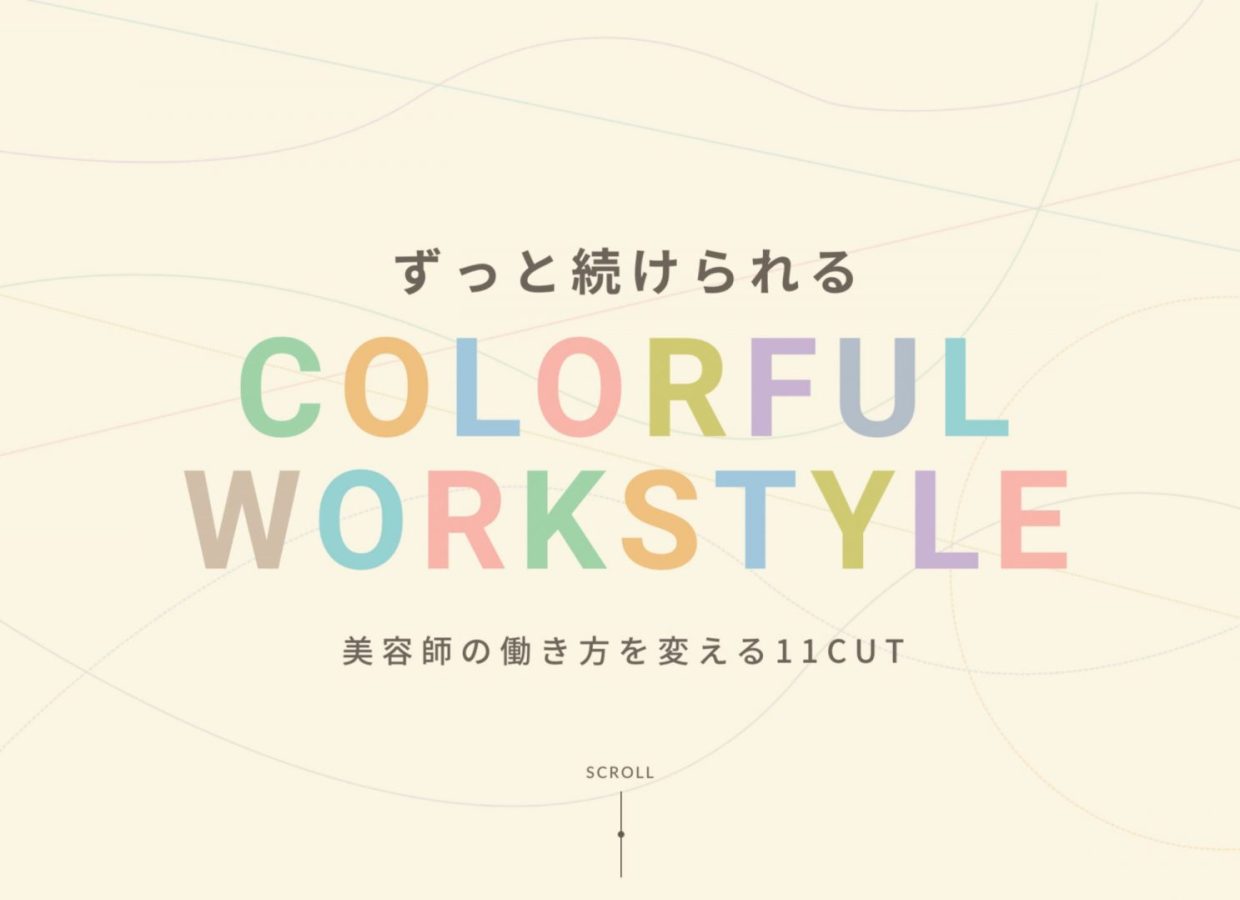
"Colorful Workstyle" depicts the working styles of individual hairdressers.